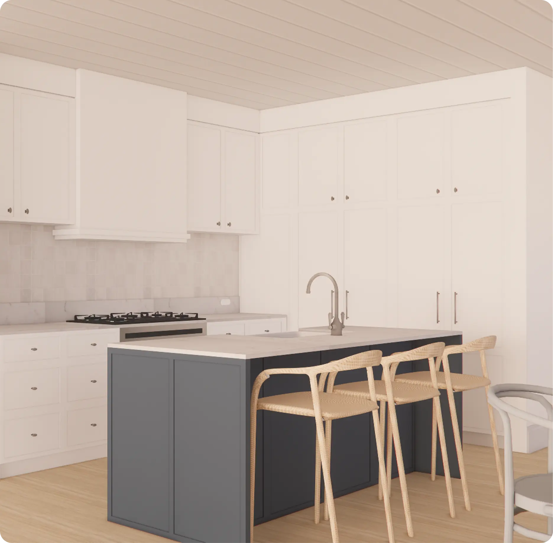
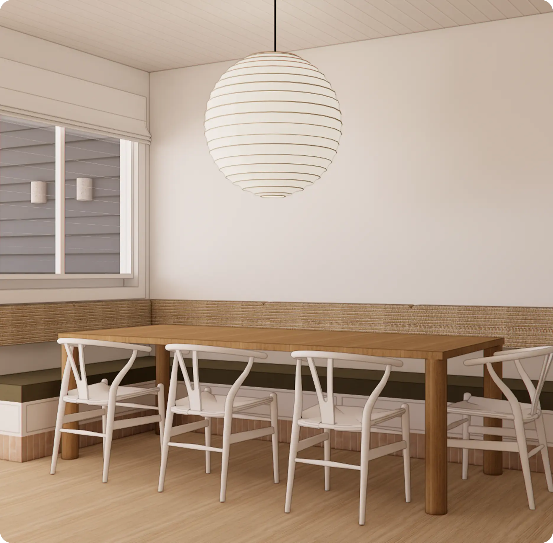
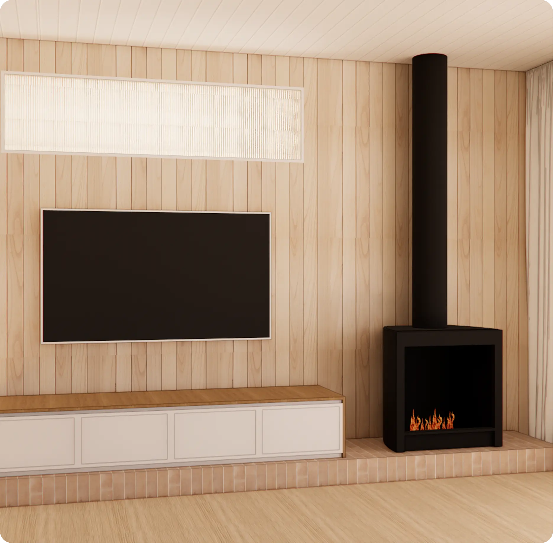
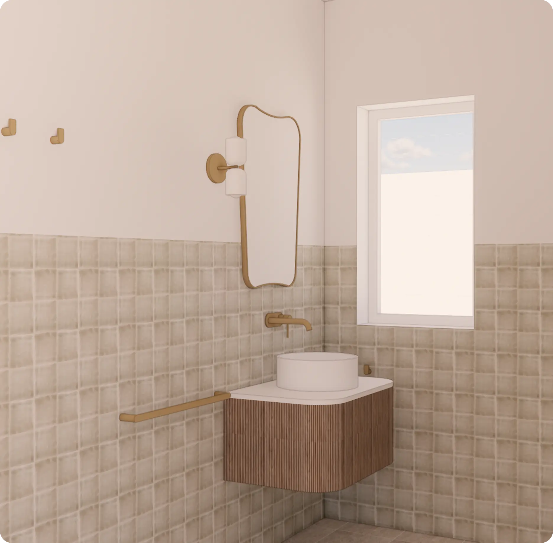


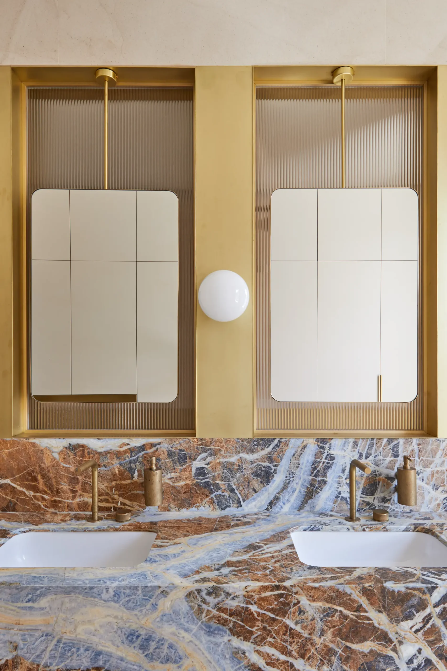

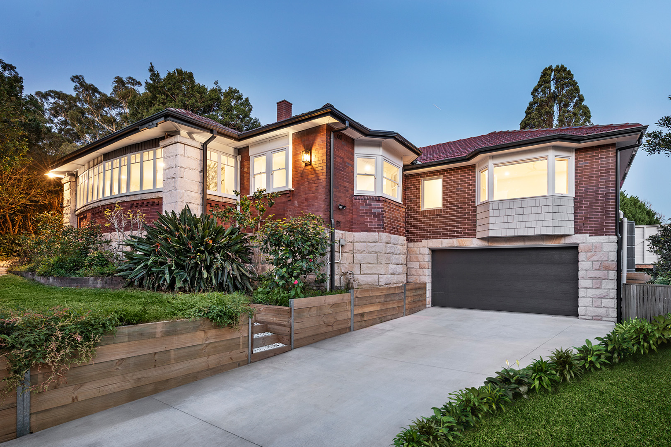
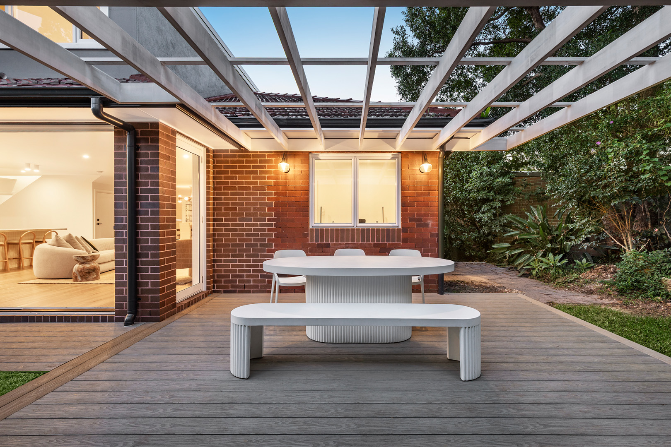
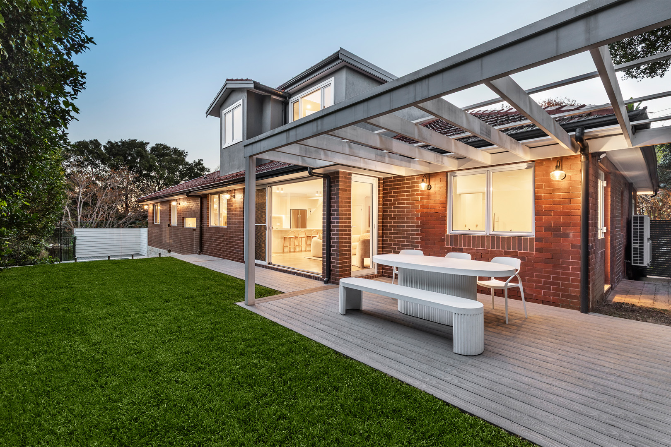
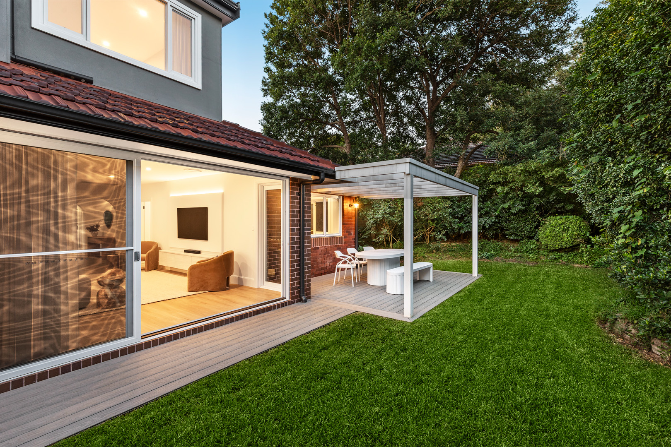
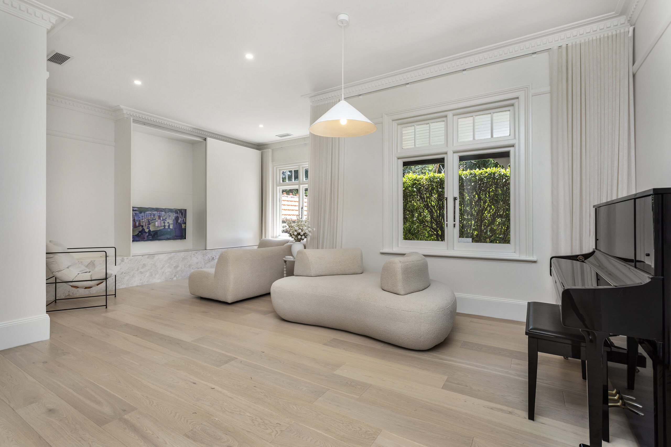

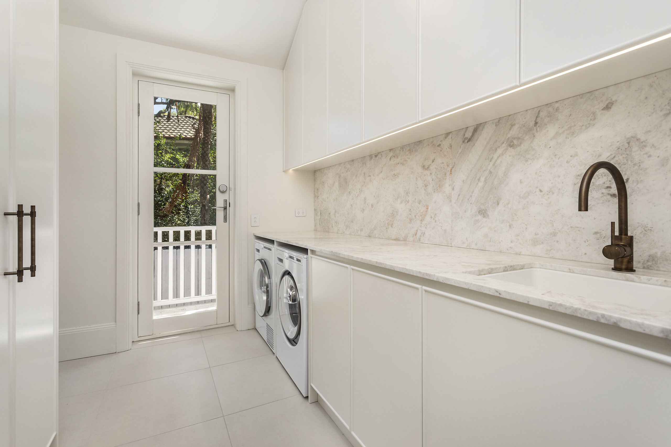
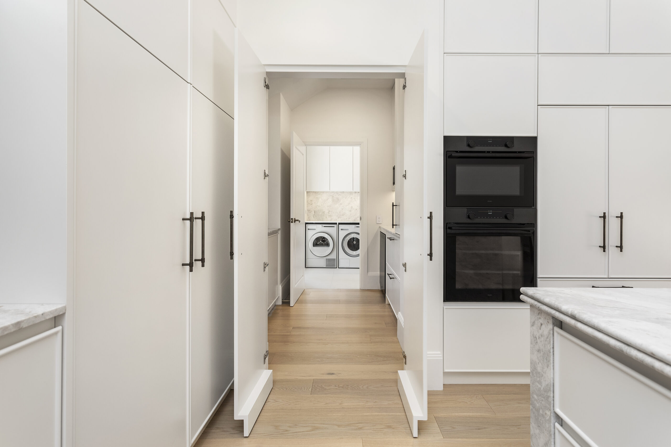
Premium Design & Construction for Sydney Homes and Additions
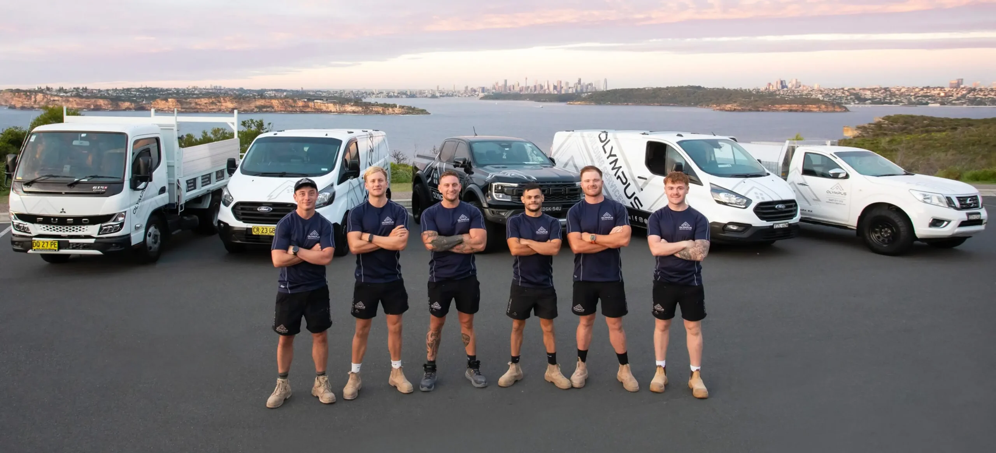
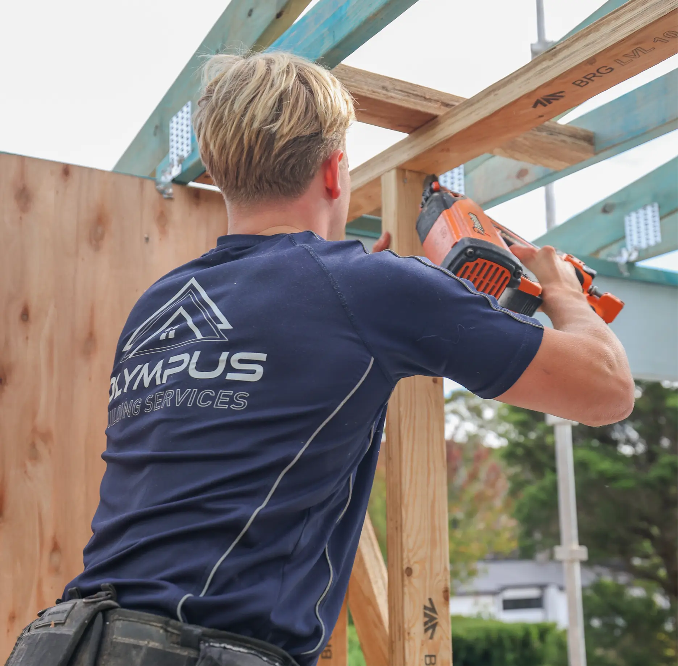
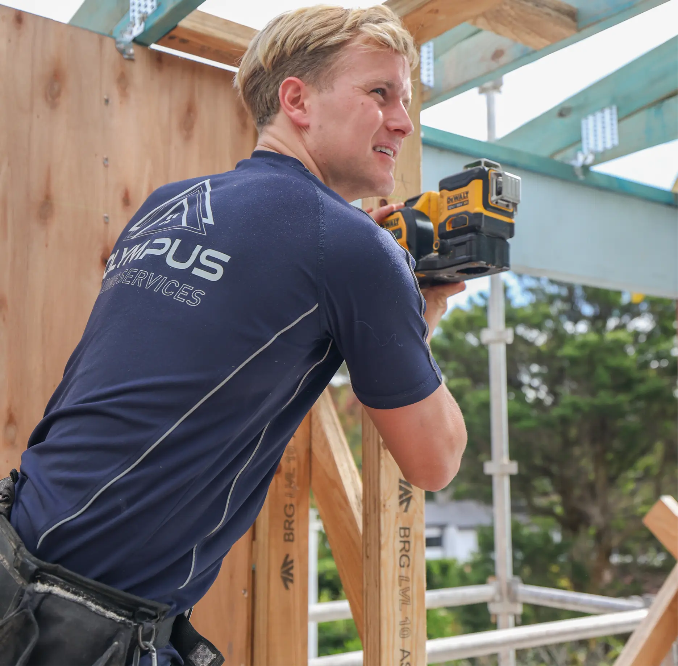
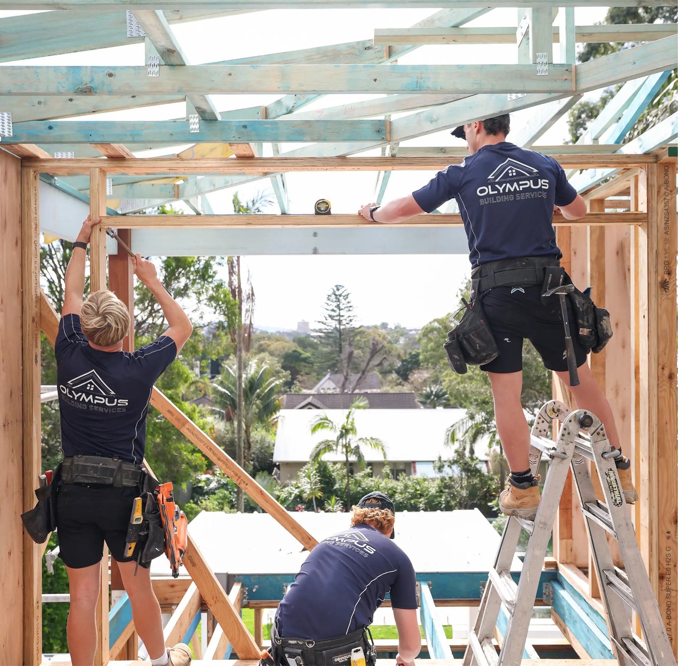
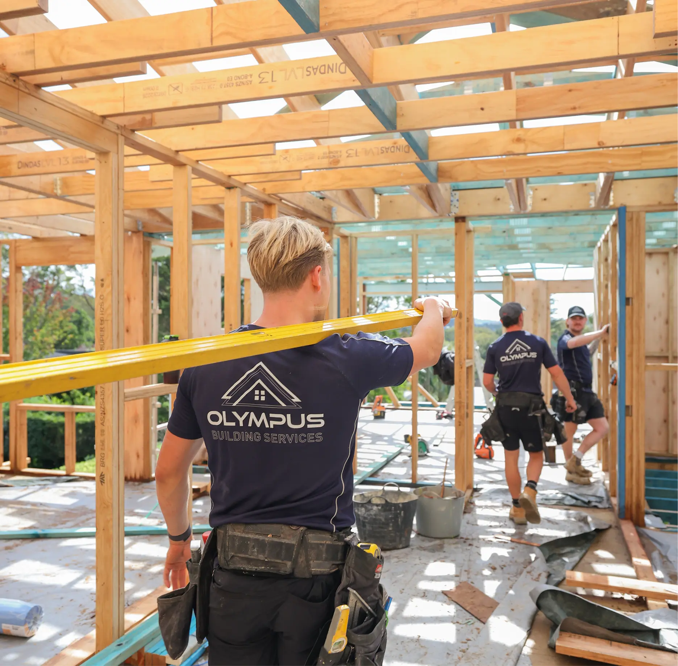

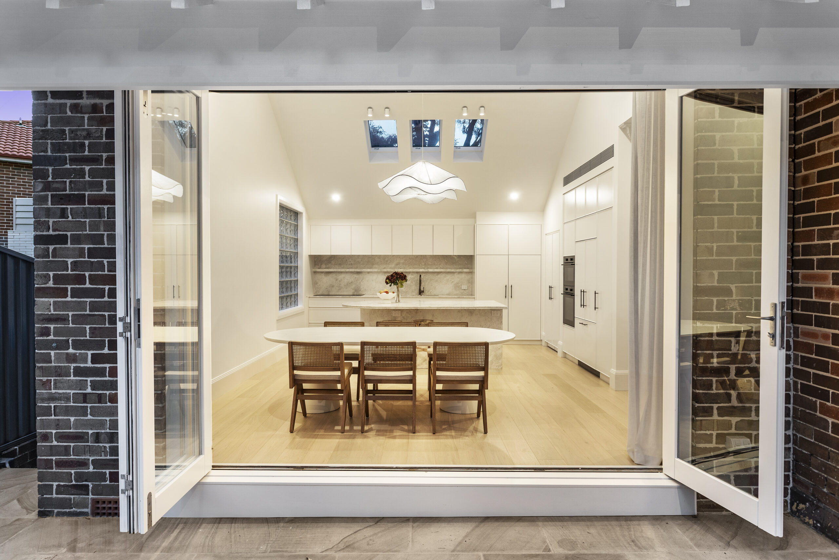
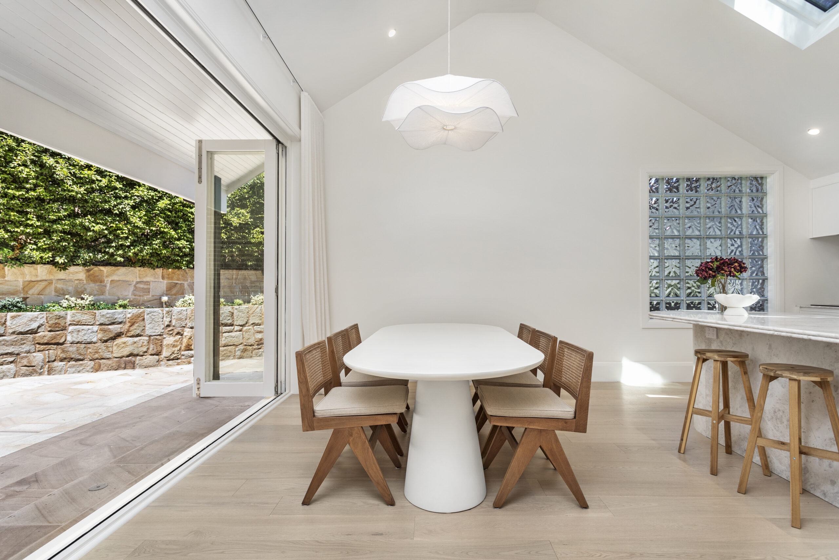
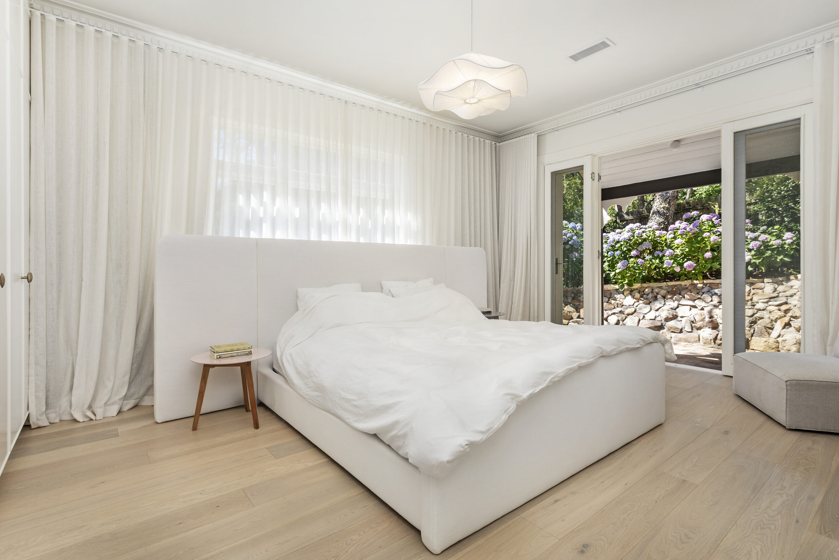
Bring your new build, extension or renovation to life with a coordinated design and construct process led by a licensed Sydney builder. Olympus Building Services brings design planning, practical building knowledge, clear communication and premium craftsmanship together from the first idea to final handover.
Sydney, Northern Beaches, North Shore And Eastern Suburbs
Licensed
Licensed & Insured Builder
Experience
20+ Years Building Sydney Homes
Sydney
Design & Construct Specialists
Core Work
New Builds. Extensions. Renovations.
Support
One-On-One From Start To Finish
Request a Call Back
Get one of our team to contact you
Build with Confidence Before Construction Begins
The success of any renovation or new home isn’t determined when construction starts. It is determined long before that, during the planning process.
That’s why we offer a collaborative design and pre-construction service, bringing together the builder and the design team from the outset. Rather than designing first and pricing later, we work alongside you throughout the planning phase to ensure your home is not only beautifully designed, but practical to build, aligned with your budget and ready for a smooth construction journey.
Many homeowners spend months progressing plans, only to discover costly design changes, budget blowouts or buildability challenges after approvals have been obtained. Our integrated approach is designed to avoid these common pitfalls.
What This Process Helps Achieve
Greater confidence in the overall design direction before approvals.
Early builder input to ensure the design is practical and cost-effective to construct.
Detailed consideration of how your family will actually live in the home.
Better alignment between design aspirations and construction budget.
Reduced risk of costly variations and redesign during construction.
More informed decision-making around finishes, fixtures and spatial planning.
A smoother transition from planning into construction.
Design and construct means one team handles your project from first concept through to final handover, rather than passing it between separate architects, designers and builders. Your project moves through design, planning and construction as a single connected process, with the same team accountable at every stage.
Design Direction
Concept planning, layout ideas and architectural collaboration.
Buildability Advice
Practical input from a licensed builder before plans are finalised.
Approval Support
Guidance through documentation, consultants, council or certifier pathways where required.
Construction Delivery
A clear building process managed by an experienced Sydney builder.
The Price You Sign Is The Price You Pay
No variations once construction starts. The fixed quote at contract stage is final.
One Clear Contact
Less confusion, fewer delays and a more coordinated project journey.
Why More Sydney Homeowners Choose Design and Construct
A connected design and build pathway can give you a clearer view of the project before construction begins. It helps align lifestyle, function, budget and build quality from the start.
01
Connected From Day One
Design, planning and building stay with one team, so decisions are easier to make and the project stays on track from the start.
02
Budget Clarity Early
Builder pricing shapes the design before drawings are finalised, so your concept and your budget move together, not in opposite directions.
03
Designed To Be Built
Buildability gets checked at concept stage, not after approval, so the plans you fall in love with are the plans that actually get built.
04
One Point Of Contact
A single coordinated team means fewer handoffs and fewer mixed messages, so the build runs the way it was planned.
05
Shaped Around Your Life
Every decision, from layout to finishes, is made around how your family actually lives, not a generic floor plan.
Why More Sydney Homeowners Choose Olympus Building Services
Olympus Building Services brings practical residential building knowledge, clear communication and premium workmanship into the planning and construction process.
One Team, Start To Finish
Architect, designer and builder work directly with you throughout the project, so nothing gets lost between separate firms.
Builder-Led Practical Planning
Real construction experience shapes the design stage, so you make confident decisions before work begins.
Premium Residential Focus
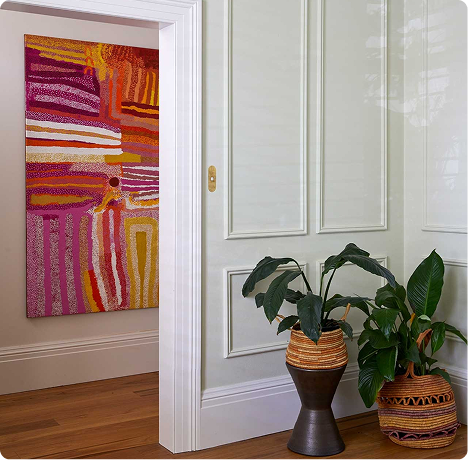
From new builds to kitchens, bathrooms and outdoor areas, every project gets the same level of attention.
Clear Communication
A single point of contact keeps you across decisions, timelines, selections and budget at every stage.
Quality Craftsmanship
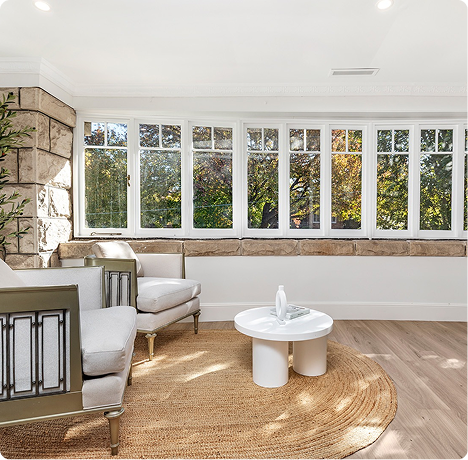
Strong workmanship and refined finishes, built to last
Licensed Sydney Builder
Licensed Builder, Licence 360198c, servicing Sydney, the Northern Beaches, North Shore and Eastern Suburbs.
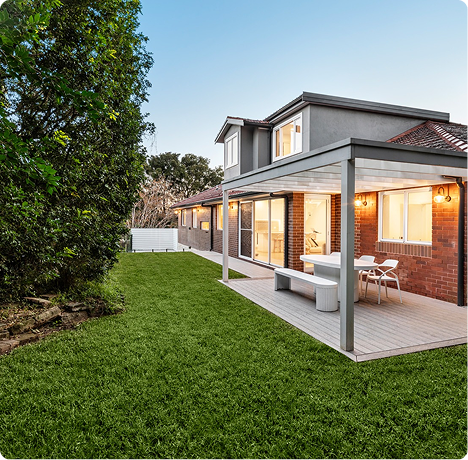
Whether you’re planning a knockdown rebuild, a second storey addition or a single room renovation, Olympus Building Services brings the same depth of planning, buildability checks and on site quality to every project. Our team manages each stage directly, so nothing gets lost between design and delivery.
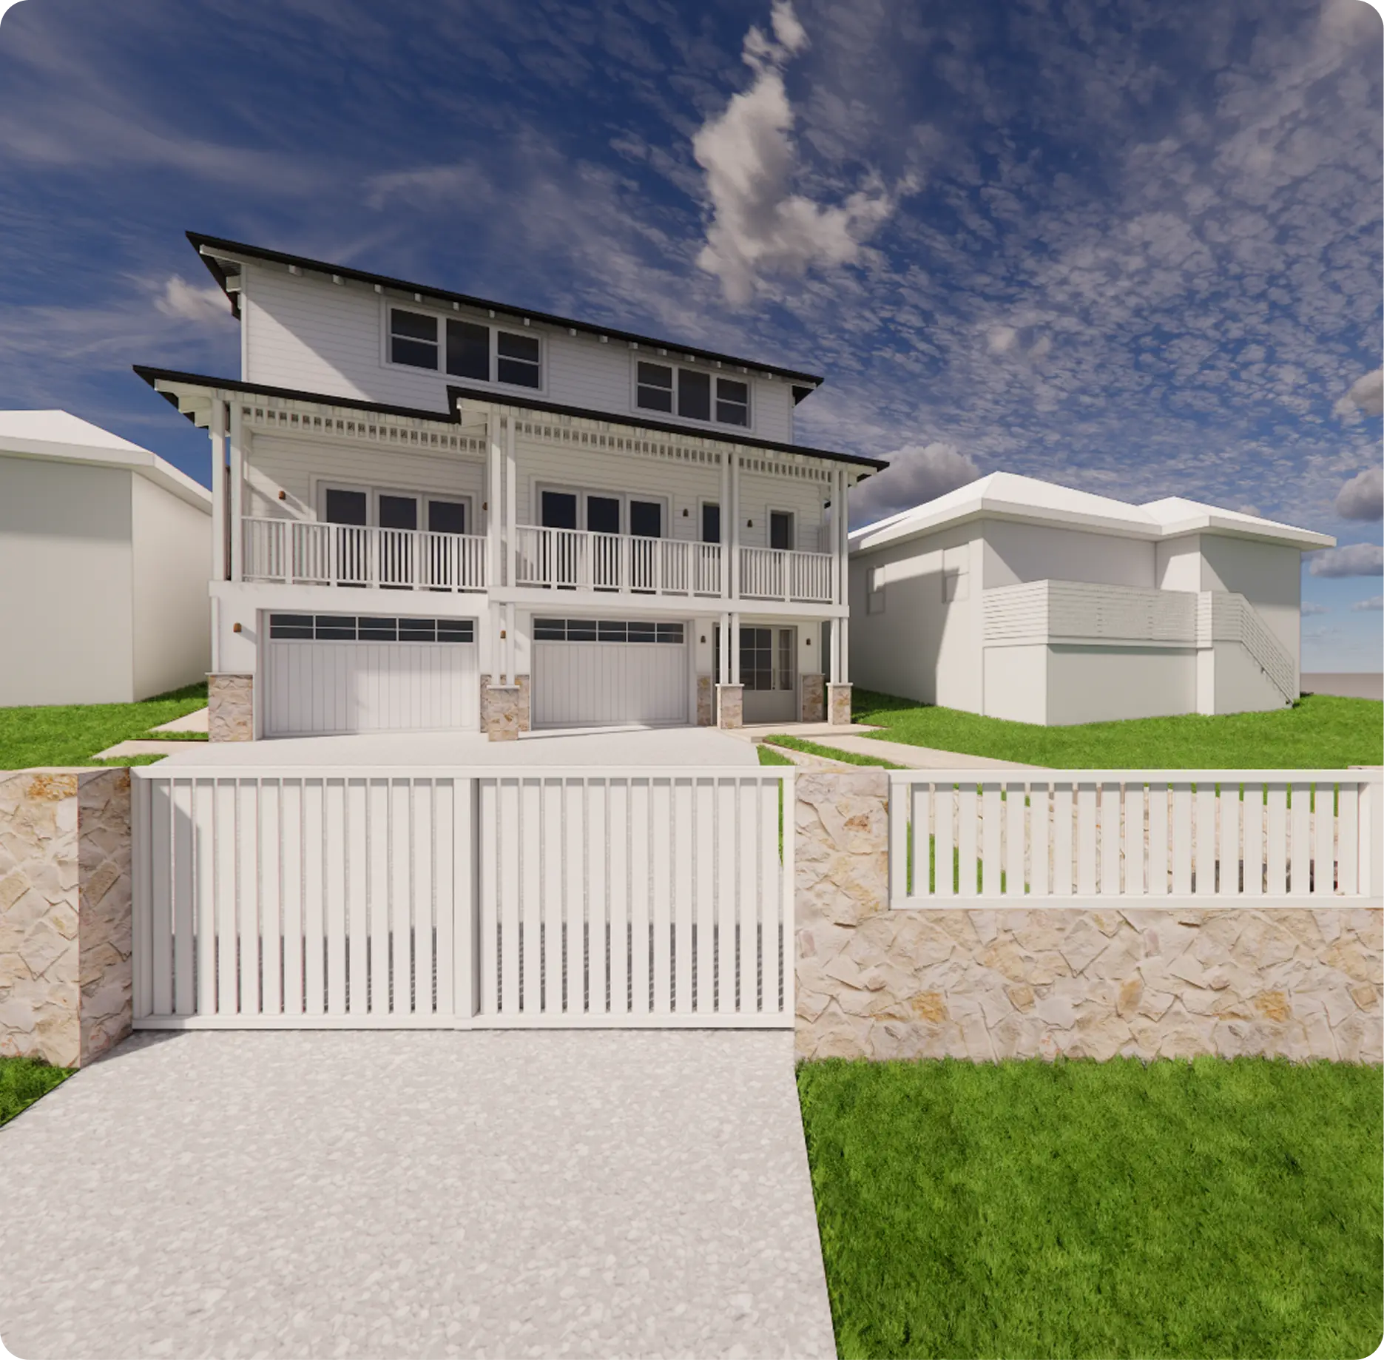
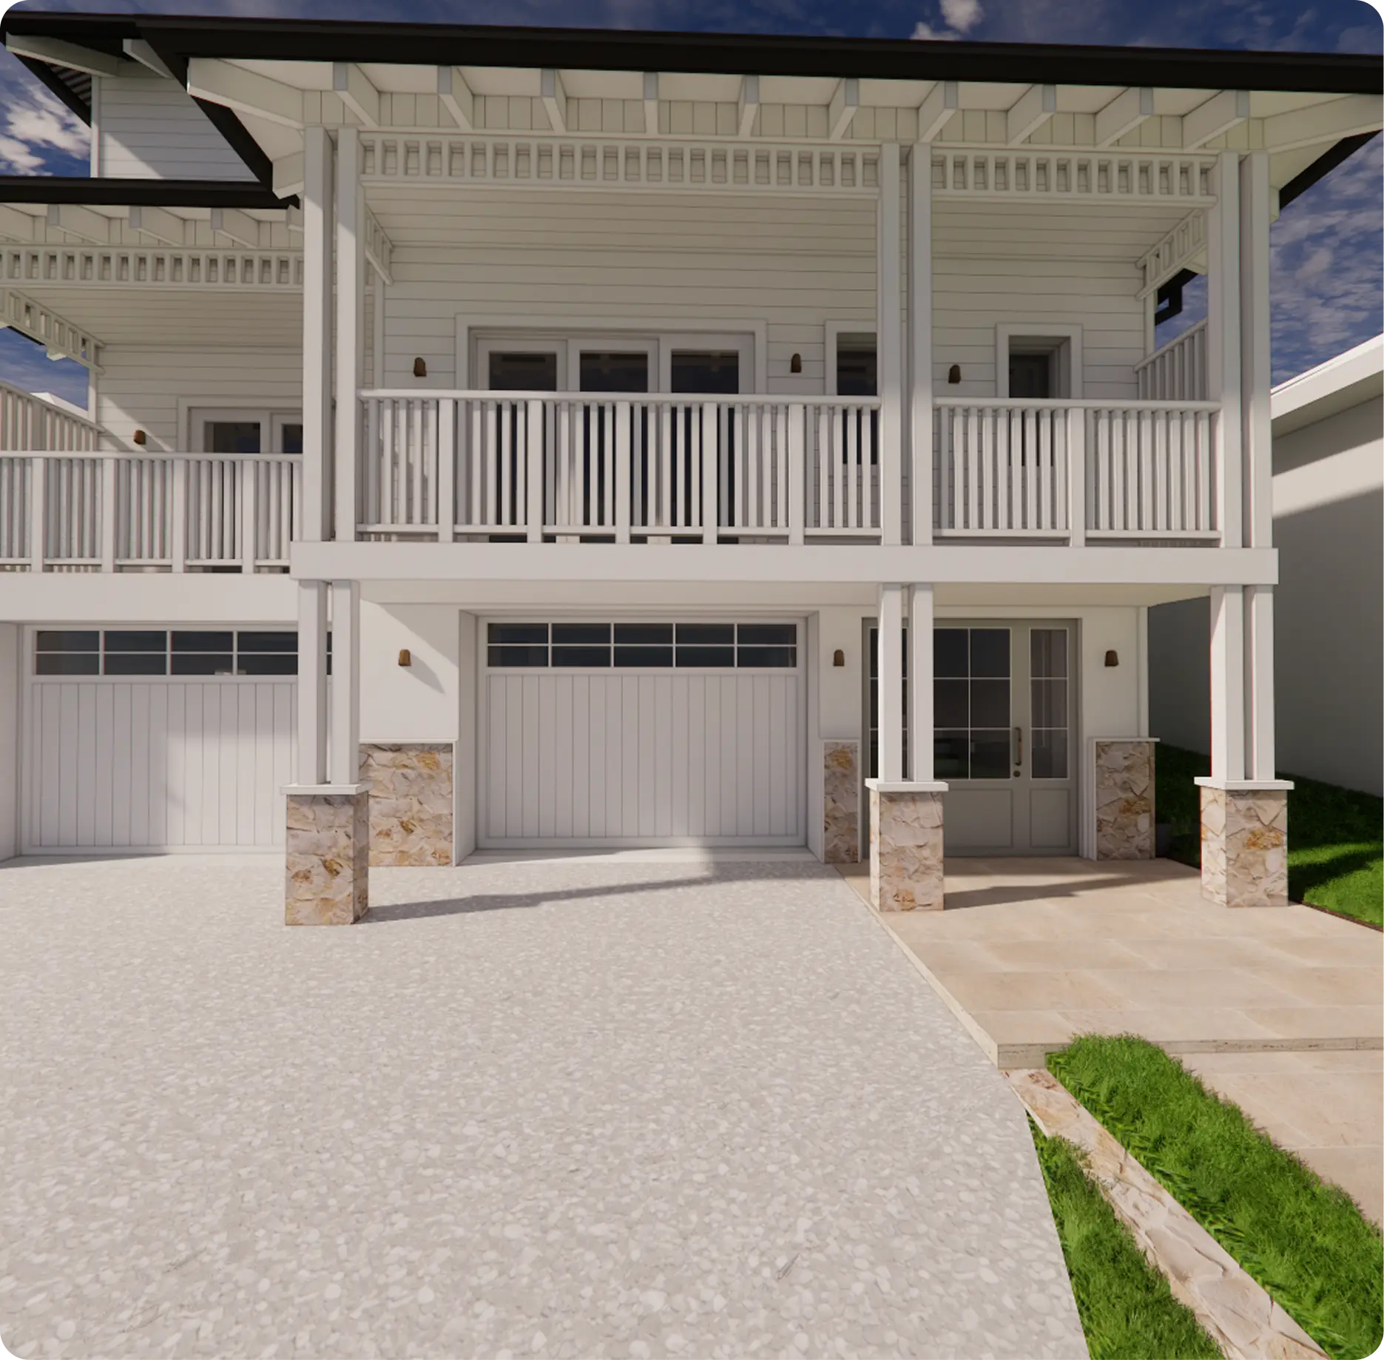
Custom New Builds
Custom New Builds
Plan and build a new home with a connected design and construction process.

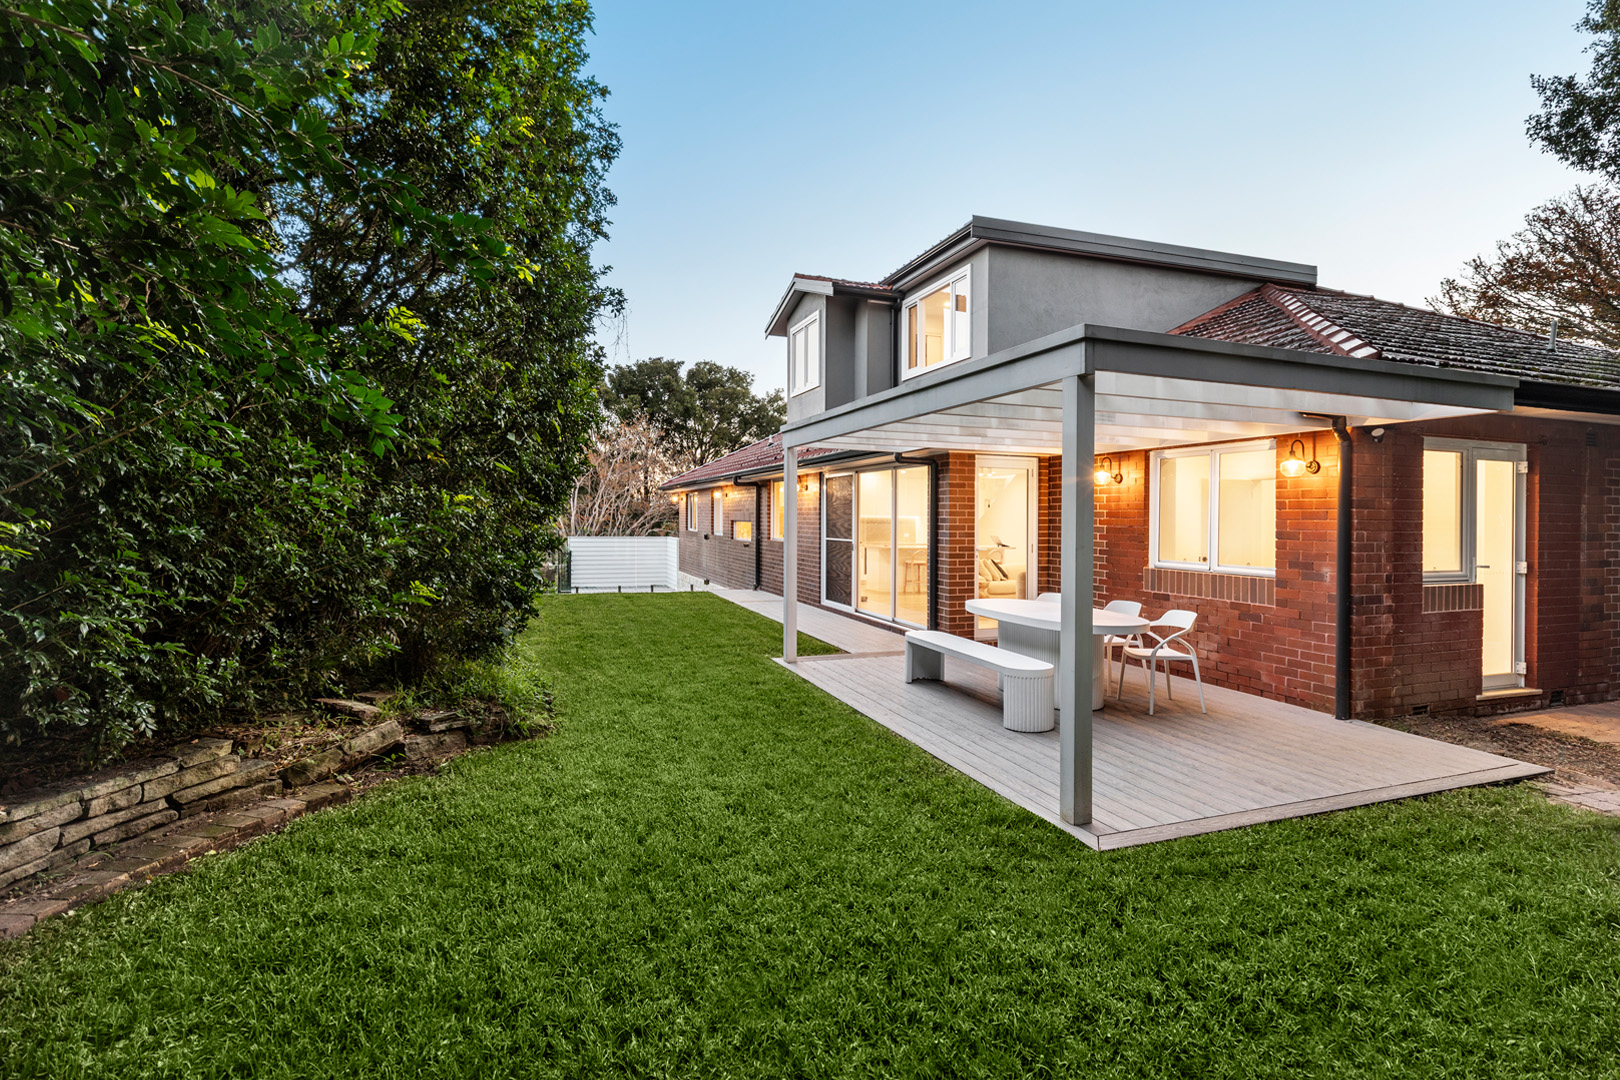
We understand that home renovations can be overwhelming, but with Olympus Build, you’re in expert hands. Our team of experienced home extension builders will guide you through every stage, from the initial council approval & design to the final build. We also offer a recommended list of trusted architects, draftspersons, and interior designers to ensure your vision is perfectly realised. Whether you’re planning first floor extensions, a second storey extension, or a custom room addition, we provide a smooth, stress-free experience. Serving home extensions Northern Beaches, North Shore, and Eastern Suburbs, we are dedicated to delivering high-quality results.
A clear pathway helps you move from early ideas to detailed planning, construction and final handover with fewer surprises.
STEP 01
Project Discovery & Brief
Every successful project begins with a clear understanding of how you want to live, what challenges your current home presents and what you are hoping to achieve through the renovation or new build.
During this stage, we work closely with you to establish project priorities, understand your budget expectations and identify the opportunities and constraints of the site.
Lifestyle and family requirements
Project goals and priorities
Budget expectations
Site opportunities and constraints
Future needs and long-term planning
A clear project brief that guides the entire design and planning process.
This is where the real value of our collaborative process comes to life.
Rather than progressing straight into approvals, we take the time to carefully develop and refine the concept design, ensuring the home functions beautifully, responds to the site and delivers the lifestyle outcomes you are seeking.
Your builder and design team work together to challenge ideas, test options and identify opportunities for improvement before plans are finalised.
Floor plan development and refinement
Spatial planning and room relationships
Storage and joinery opportunities
Indoor-outdoor connection
Natural light and ventilation
Council requirements
Front facade and street appeal
Material palette and design direction
A well-resolved concept design that balances functionality, aesthetics and buildability.
One of the most common causes of budget blowouts and construction variations is discovering issues after approvals have already been obtained.
This stage is focused on identifying potential challenges early, while changes remain simple and cost-effective to implement.
The concept design is reviewed through the lens of construction, ensuring key design decisions are practical, achievable and aligned with the intended budget.
Construction feasibility
Structural considerations
Cost-sensitive design elements
Buildability review
Identification of potential risks
Alternative design solutions
Scope optimisation
Greater confidence that the proposed design can be delivered efficiently and successfully.
By this stage, the major planning decisions have been made and the project is ready to progress into approvals and detailed documentation.
The design has been refined, reviewed from a construction perspective and aligned with budget expectations before significant time and money are invested in the approval process.
A coordinated, well-planned project with a clear pathway to approvals and construction.
At Olympus Building Services Pty Ltd, we are committed to achieving the best outcome in every project. We will take your vision and draw from our vast experience and knowledge in the design and construction industry to make it a reality. We’ve got the passion, skills and grit to make it happen.
Building your new project doesn’t have to be a pain. Our one-on-one customer consultations allow us to cover all the bases together. This is when we talk about your vision, the scope of the project, budget, and all the nitty gritty details in between. We want to ensure that you’re happy with everything before we commence work.
Tell us about your project and our team will contact you to discuss your ideas, site, budget and next steps.
New builds, extensions and renovations
Sydney, Northern Beaches, North Shore and Eastern Suburbs
Licensed builder, Licence 360198c
One-on-one support from concept to completion
Request a Design & Planning Proposal
No pressure. Just a clear conversation about your project and next steps.
Olympus Building Services Pty Ltd, Licence number 360198c.
Indicative Investment
Project Type
Indicative Investment
Internal Renovation
From $21,000 (Interior Design + Architectural Package)
Renovation & Extension
From $30,000 (Interior Design + Architectural Package)
Major Renovation / New Home
From $49,000 (Interior Design + Architectural Package)
All pricing is indicative only and will vary depending on project size, complexity, approval pathway and consultant requirements.
A Collaborative Team From Day One
Throughout the planning phase, your builder and design team work together to develop and refine the concept design before it progresses into approvals.
Design and construct brings design thinking and construction delivery into one coordinated process. Your builder is involved early, helping shape the project around your budget, site, approvals, materials, buildability and long-term goals.
Rather than simply drawing plans and pricing them later, we take the time to challenge ideas, test alternatives and ensure the design responds to the way you live, the opportunities of the site and the realities of construction.
Following our initial discussions, we will work with our design and planning partners to prepare a proposal based on your specific project goals, scope and budget.
The proposal will outline the recommended design and planning services required to progress your project through concept design, cost planning and approvals, together with the associated investment and deliverables.
Should you wish to proceed, we will coordinate the next steps and facilitate the proposal process on your behalf.
Not necessarily. We can get involved at any stage of your project. Whether you already have approved plans or are just starting with an idea, we can help guide you through the next steps and connect you with trusted architects, designers and consultants if required.
Can Olympus Build help with design and planning?
Yes. We regularly work alongside architects, building designers, interior designers, structural engineers and certifiers to help bring your vision to life. If you don’t already have a consultant team, we can recommend experienced professionals we’ve worked with previously.
What is the typical process from design to construction?
Our process generally follows these steps:
Initial consultation and site meeting Concept design and architectural plans Interior design and selections (if required) Engineering, BASIX and consultant documentation Council approvals (DA, CDC or CC) Detailed quotation and contract Construction Practical completion and handover
We guide our clients through each stage to ensure the process is as smooth and stress-free as possible.
Can you help with council approvals?
Absolutely. While approvals are typically prepared by your architect, designer or certifier, we work closely with the consultant team throughout the process and can assist in coordinating information required for DA, CDC and Construction Certificate approvals.
When should I start selecting finishes and fixtures?
The earlier the better. We recommend making selections during the design and documentation phase where possible. Early selections help avoid delays and ensure products such as tiles, tapware, windows, appliances and joinery are available when required during construction.
Do you work with interior designers?
Yes. We regularly collaborate with interior designers and can also recommend trusted designers if required. Whether you have a clear vision or need guidance with selections, we can help create a cohesive and functional result.
Who manages my project throughout construction?
Your project is managed by the Olympus Build team from start to finish. We coordinate trades, consultants and suppliers while keeping you informed with regular communication and progress updates throughout the build.
What happens after construction is complete?
Once construction is complete, we undertake final quality checks, organise compliance certificates and complete a client walkthrough prior to handover. We want you to feel confident and excited about your finished home.
How early should I contact Olympus Build?
Ideally, as early as possible. Engaging us during the planning or design stage allows us to provide advice on construction methods, budgeting, material selections and buildability, which can save time and money later in the project.
Let’s Make It Happen
Let’s Design And Build Something Incredible
If you are planning a new build, extension or major renovation, speak with Olympus Building about a clearer design and construct pathway from first idea to final handover.
Olympus Building Services Pty Ltd is a licensed Sydney builder specialising in new builds, extensions, renovations and premium design and construct projects.