01
Design Direction
Concept planning, layout ideas and architectural collaboration.

Bring your new build, extension or renovation to life with a coordinated design and construct process led by a licensed Sydney builder. Olympus Building brings design planning, practical building knowledge, clear communication and premium craftsmanship together from the first idea to final handover.
Design and construct gives homeowners a more connected pathway from concept to completion. Instead of separating design from construction, Olympus Building helps bring the right people, practical building knowledge and premium delivery together early in the process.
 Premium residential building
Design and construct brings design thinking and construction delivery into one coordinated process. Your builder is involved early, helping shape the project around your budget, site, approvals, materials, buildability and long-term goals.
Concept planning, layout ideas and architectural collaboration.
Practical input from a licensed builder before plans are finalised.
Guidance through documentation, consultants, council or certifier pathways where required.
A clear building process managed by an experienced Sydney builder.
Early advice to help keep design decisions connected to realistic costs.
Less confusion, fewer delays and a more coordinated project journey.
A connected design and build pathway can give you a clearer view of the project before construction begins. It helps align lifestyle, function, budget and build quality from the start.
Design, planning and building decisions stay connected, so the project is easier to understand from the start.
Builder involvement early in the design stage helps keep ideas aligned with practical construction costs.
Buildability is considered earlier, reducing the risk of plans that look good but are hard to construct.
One coordinated pathway means fewer mixed messages, fewer delays and a smoother client experience.
Design and construction decisions can be shaped around how you want to live, relax and use your space.
Olympus Building brings practical residential building knowledge, clear communication and premium workmanship into the planning and construction process.
We bring real construction knowledge into the design stage, helping you make better decisions before work begins.
Olympus Building can collaborate with an architect or design professional to support a stronger design and smoother build process.
Ideal for new builds, major renovations, extensions, second-storey additions, kitchens, bathrooms and outdoor areas.
One-on-one support helps you stay across decisions, timelines, selections and project expectations.
Our team is focused on strong workmanship, refined finishes and long-lasting results.
Olympus Building Services Pty Ltd is licensed, Licence 360198c, servicing Sydney, Northern Beaches, North Shore and Eastern Suburbs.
From custom builds to full renovations, Olympus Building can help shape a premium residential project around your site, goals, budget and lifestyle.
Plan and build a new home with a connected design and construction process.
Discuss Your ProjectAdd space, improve flow and create a home that works better for your family.
Discuss Your ProjectGrow your home upward with careful planning, buildability input and quality construction.
Discuss Your ProjectTransform an existing home with a practical, premium and well-managed build.
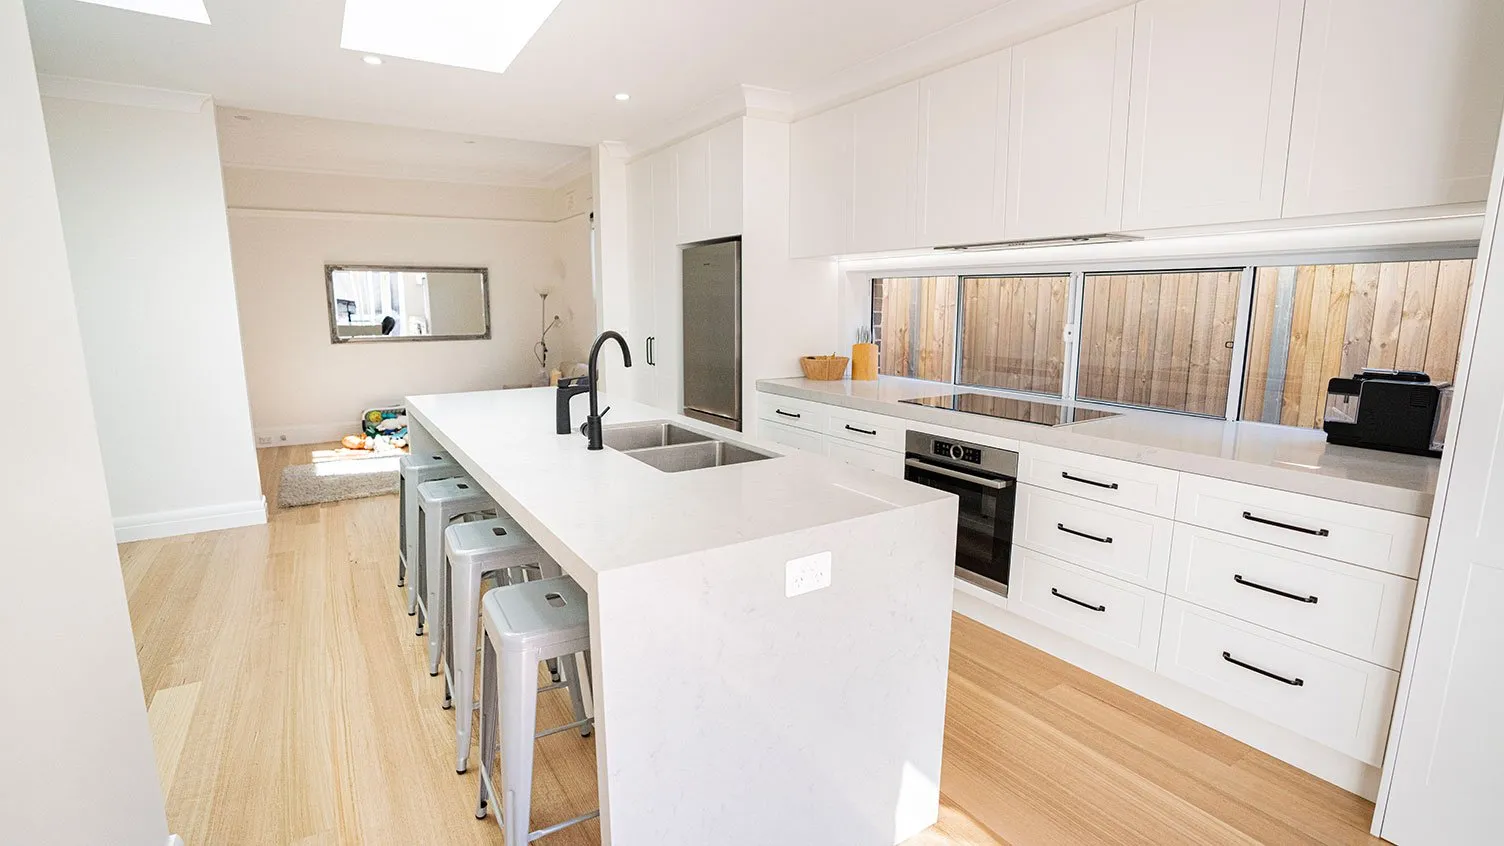
Discuss Your ProjectCreate a kitchen that balances layout, finishes, daily use and long-term value.
Discuss Your ProjectBuild a refined bathroom with careful waterproofing, finishes and detail.
Discuss Your ProjectDesign and build decks, pergolas and outdoor entertainment spaces for Sydney living.
Discuss Your ProjectPlan and complete roofing or structural upgrades with a licensed team.
Discuss Your ProjectSupport for strata and insurance building work where a coordinated process matters.
Discuss Your ProjectWhere applicable, discuss a fresh start for a site with the right planning pathway.
Discuss Your ProjectA selection of residential building work showing refined finishes, strong detailing and lifestyle-focused spaces.
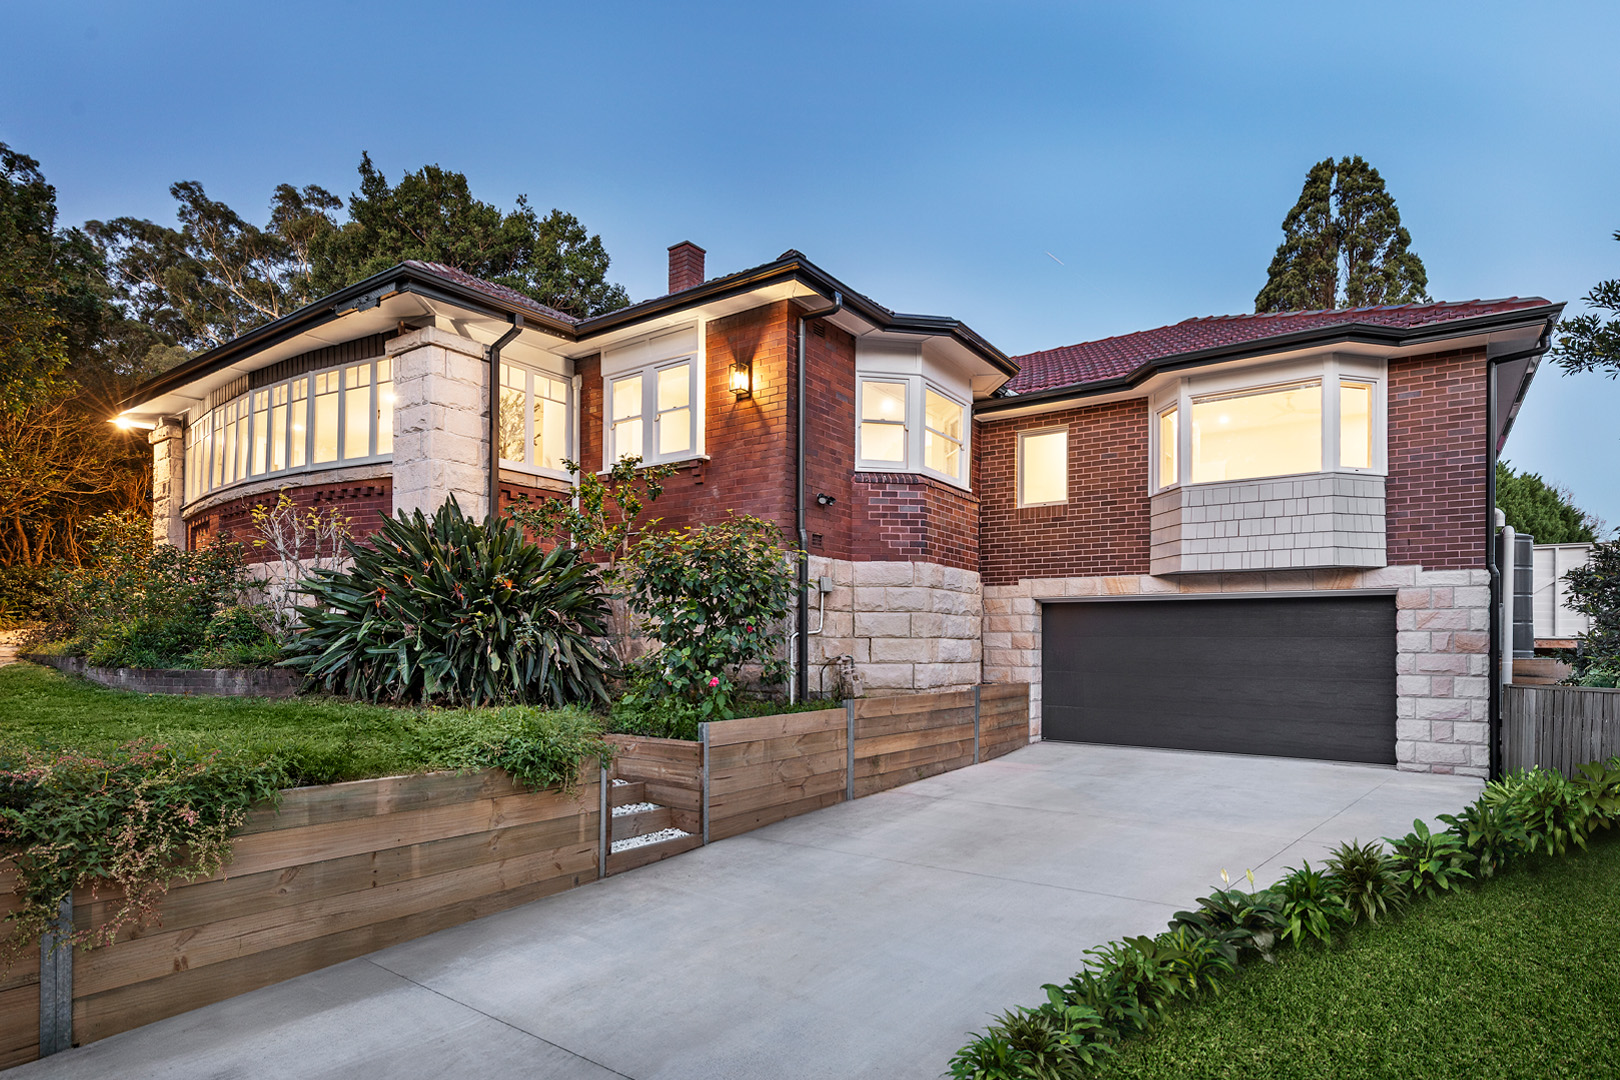
A complete residential project designed to improve street appeal, lifestyle, flow and long-term value.

Detailed bathroom upgrades with refined finishes, careful planning and clean workmanship.
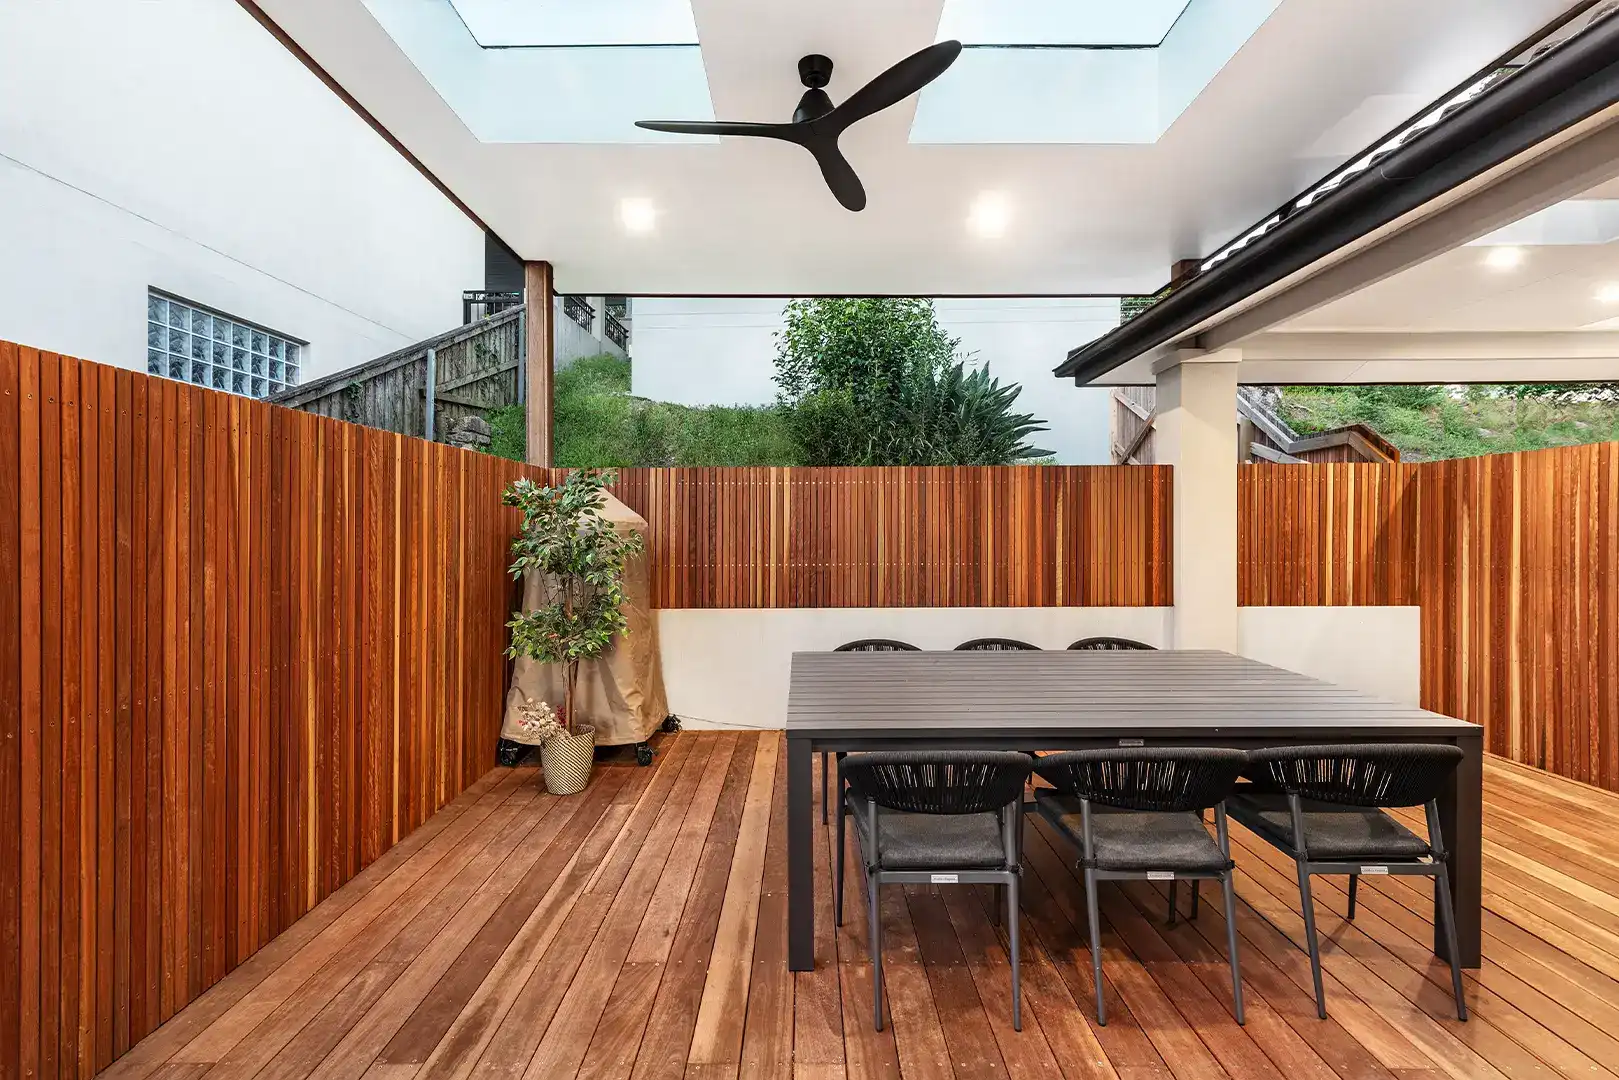
Decks, pergolas and entertainment spaces shaped around practical Sydney living.
Speak with Olympus Building about turning your ideas into a clear design and construct pathway.
A clear pathway helps you move from early ideas to detailed planning, construction and final handover with fewer surprises.
We discuss your goals, site, budget, timeline and the type of home you want to create.
We review the project requirements and identify key design, planning and construction considerations.
We work with design professionals, including architectural support where required, to shape a practical concept.
We help coordinate information needed for approvals, consultants, selections and build preparation.
Your scope, finishes, timeline and construction details are clarified before the build begins.
The Olympus Building team manages the construction stage with communication, workmanship and attention to detail.
The success of any renovation or new home isn’t determined when construction starts. It is determined long before that, during the planning process. That’s why we offer a collaborative design and pre-construction service, bringing together the builder and the design team from the outset.
Throughout the planning phase, your builder and design team work together to develop and refine the concept design before it progresses into approvals. Rather than simply drawing plans and pricing them later, we take the time to challenge ideas, test alternatives and ensure the design responds to the way you live, the opportunities of the site and the realities of construction.
By bringing the builder into the design process early, opportunities can be identified, challenges resolved and informed decisions made before approvals and detailed documentation begin.
The result: a clearer design, a more predictable budget, fewer surprises during construction and a better overall experience.
Every successful project begins with a clear understanding of how you want to live, what challenges your current home presents and what you are hoping to achieve through the renovation or new build. During this stage, we work closely with you to establish project priorities, understand your budget expectations and identify the opportunities and constraints of the site.
A clear project brief that guides the entire design and planning process.
This is where the real value of our collaborative process comes to life. Rather than progressing straight into approvals, we take the time to carefully develop and refine the concept design, ensuring the home functions beautifully, responds to the site and delivers the lifestyle outcomes you are seeking. Your builder and design team work together to challenge ideas, test options and identify opportunities for improvement before plans are finalised.
A well-resolved concept design that balances functionality, aesthetics and buildability.
One of the most common causes of budget blowouts and construction variations is discovering issues after approvals have already been obtained. This stage is focused on identifying potential challenges early, while changes remain simple and cost-effective to implement. The concept design is reviewed through the lens of construction, ensuring key design decisions are practical, achievable and aligned with the intended budget.
Greater confidence that the proposed design can be delivered efficiently and successfully.
With the concept design established, we prepare preliminary construction pricing and review the project scope against your investment expectations. This allows informed decisions to be made before the project progresses into approvals and detailed documentation.
A project scope that is aligned with both the design vision and available budget.
By this stage, the major planning decisions have been made and the project is ready to progress into approvals and detailed documentation. The design has been refined, reviewed from a construction perspective and aligned with budget expectations before significant time and money are invested in the approval process.
A coordinated, well-planned project with a clear pathway to approvals and construction.
The investment in collaborative design and planning is tailored to the scope and complexity of your project.
All pricing is indicative only and will vary depending on project size, complexity, approval pathway and consultant requirements. Following our initial discussions, we will work with our design and planning partners to prepare a proposal based on your specific project goals, scope and budget.
| Project Type | Indicative Investment |
|---|---|
| Internal Renovation | From $21,000 |
| Renovation & Extension | From $30,000 |
| Major Renovation / New Home | From $49,000 |
Tell us about your project and our team will contact you to discuss your ideas, site, budget and next steps.
Design and construct is ideal for homeowners who want a clearer, more practical and more connected way to plan and build.
Olympus Building can work with architects and design professionals to help clients move from concept to construction with confidence. Early collaboration helps balance design intent, buildability, budget and construction quality.
This is ideal for homeowners who want a beautiful design that can also be built properly, with practical guidance before key selections and construction decisions are locked in.
“Callum was communicative and organised from start to finish. The team was responsive, friendly and the outcome exceeded our expectations.”
Merav GreenBathroom renovation client“The process and result were both excellent. Communication was clear and upfront, with helpful guidance when decisions needed to be made.”
Bastien ArdissoneRepeat client“The Olympus team are professional, flexible and reliable. They are committed to high-quality work and transparent pricing.”
Edwina HughstonResidential building client“Professional, great communication, tidy, can-do attitude and great workmanship. We will definitely be using them again.”
Colleen LumHome improvement clientDesign and construct is a building approach where design planning and construction delivery are managed through one coordinated process. It helps reduce gaps between what is designed and what can be built.
Yes. Olympus Building provides design and construct support for homeowners across Sydney, including the Northern Beaches, North Shore and Eastern Suburbs.
Yes. Olympus Building can collaborate with architects and design professionals to help align design intent, buildability, budget and construction delivery.
Design and construct is suitable for custom new builds, home extensions, second-storey additions, full home renovations, kitchens, bathrooms and major residential upgrades.
For many homeowners, it can create a smoother process because the builder is involved earlier. This can improve cost clarity, buildability and communication before construction begins.
The collaborative design and planning service covers project discovery and brief, concept design development, design review and buildability assessment, scope and cost alignment, and approval-ready documentation. The process brings the builder and design team together from the outset.
Indicative investment starts from $21,000 for internal renovations, from $30,000 for renovations and extensions, and from $49,000 for major renovations and new homes. All pricing is indicative and a tailored proposal will be prepared based on your specific project scope, complexity and approval requirements.
Yes. If you already have plans, Olympus Building can review the scope, discuss buildability and guide you through the next steps toward construction.
Yes. You can start with an idea, inspiration images, rough sketches or a clear project goal. The team can discuss the best way to move forward.
Yes. Olympus Building Services Pty Ltd is licensed, Licence number 360198c.
Olympus Building services Sydney, including the Northern Beaches, North Shore and Eastern Suburbs.
Call 0407 511 315 or complete the quote form and the team will contact you to discuss your project.
If you are planning a new build, extension or major renovation, speak with Olympus Building about a clearer design and construct pathway from first idea to final handover.